
.jpg)
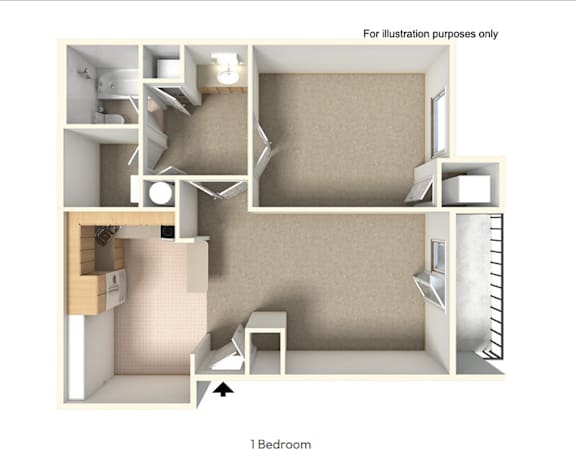
1 Bed 1 Bath Woods
-
1 Bed
-
1 Bath
-
708 Sq. Ft.

Starting at
$1,320.00
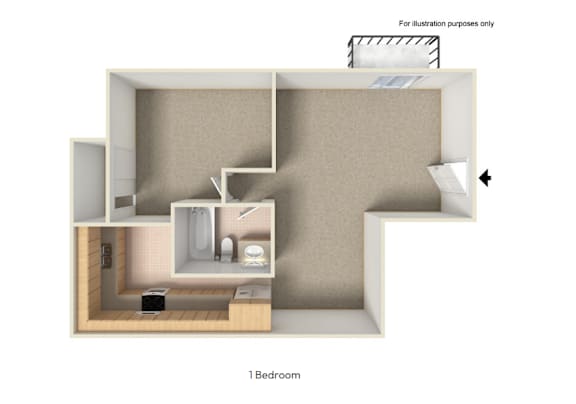
1 Bed 1 Bath Grove (A2)
-
1 Bed
-
1 Bath
-
800 Sq. Ft.

Starting at
$1,385.00
1 Bed 1 Bath Grove (A3)
-
1 Bed
-
1 Bath
-
850 Sq. Ft.
Starting at
$1,240.00
1 Bed 1 Bath + Den Grove
-
1 Bed
-
1 Bath
-
850 Sq. Ft.

Starting at
$1,380.00
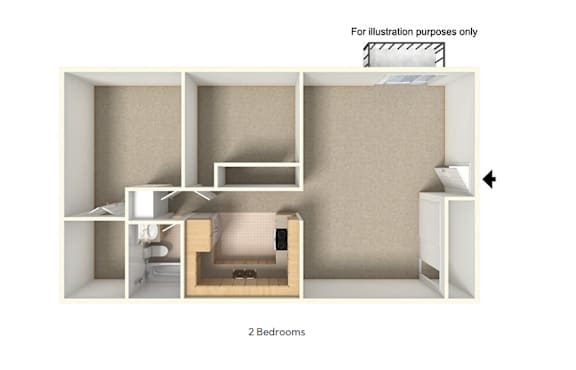
2 Bed 1 Bath Grove (B1)
-
2 Bed
-
1 Bath
-
1,000 Sq. Ft.
Starting at
$1,466.00
2 Bed 1 Bath Grove (B2)
-
2 Bed
-
1 Bath
-
1,050 Sq. Ft.
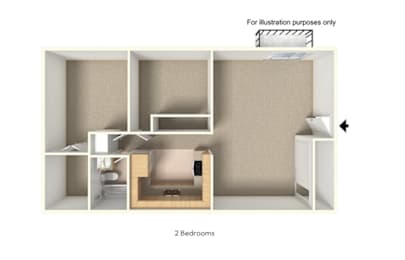
Starting at
$1,310.00
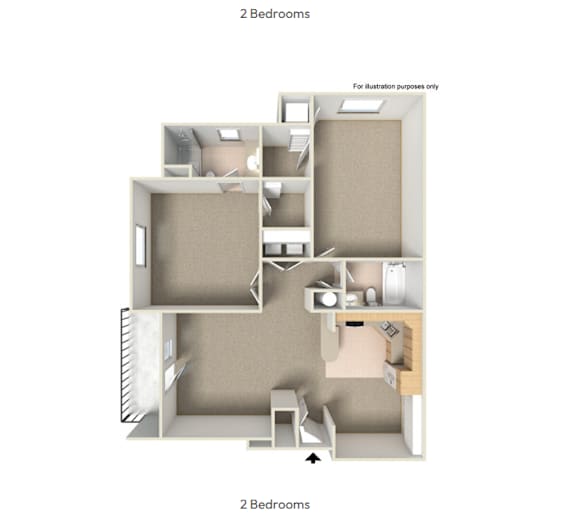
2 Bed 2 Bath Woods
-
2 Bed
-
2 Bath
-
988 Sq. Ft.
Starting at
$1,435.00
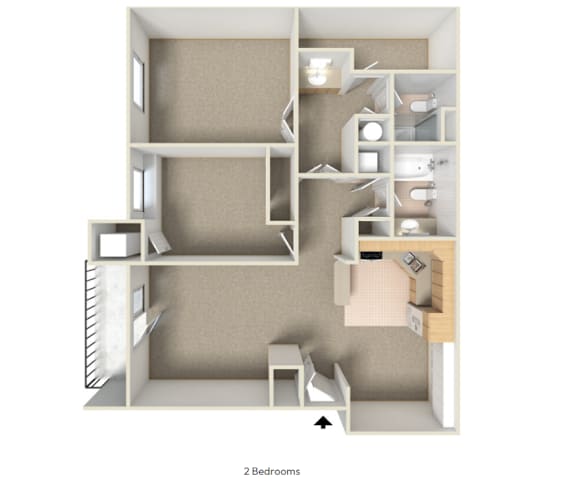
2 Bed 2 Bath Woods - Large
-
2 Bed
-
2 Bath
-
1,081 Sq. Ft.

Starting at
$1,530.00
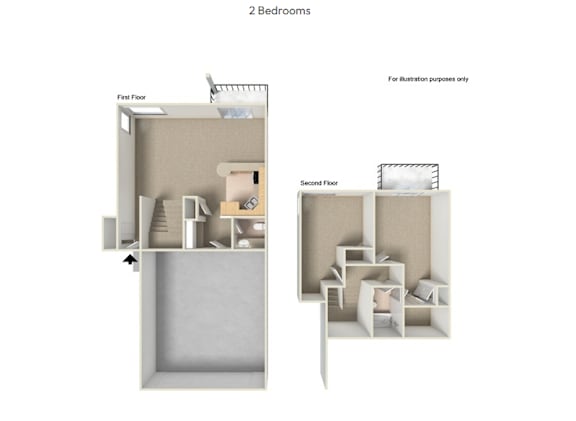
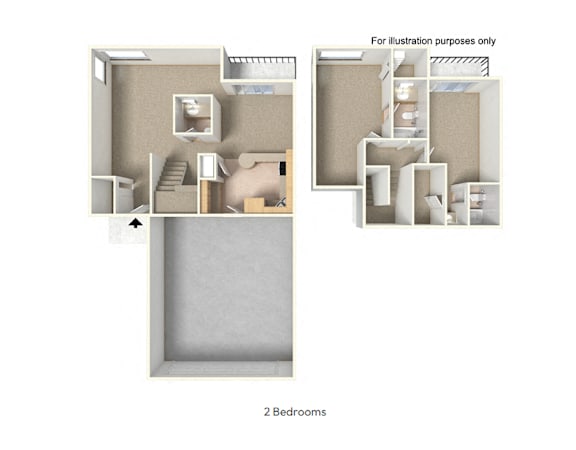
2 Bed 1.5 Bath Woods Townhome
-
2 Bed
-
1.5 Bath
-
1,150 Sq. Ft.

Starting at
$1,986.00
2 Bed 2 Bath Woods Townhome
-
2 Bed
-
2 Bath
-
1,369 Sq. Ft.

Starting at
$2,001.00
2 Bed 2.5 Bath Woods Townhome
-
2 Bed
-
2.5 Bath
-
1,360 Sq. Ft.

Starting at
$2,120.00
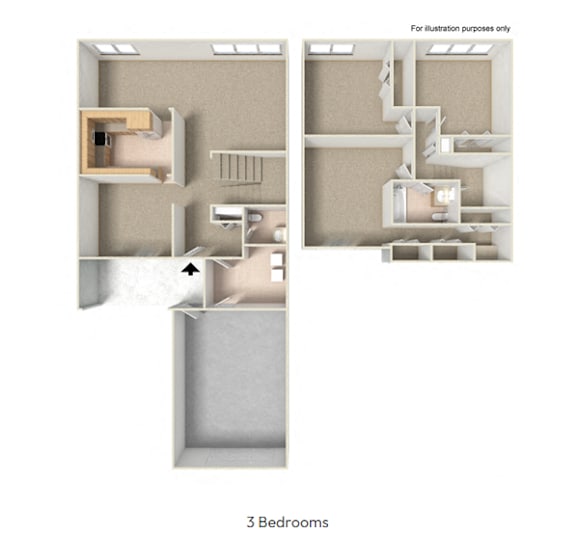
3 Bed 1.5 Bath Woods Townhome (C1)
-
3 Bed
-
1.5 Bath
-
1,369 Sq. Ft.
Starting at
$1,950.00
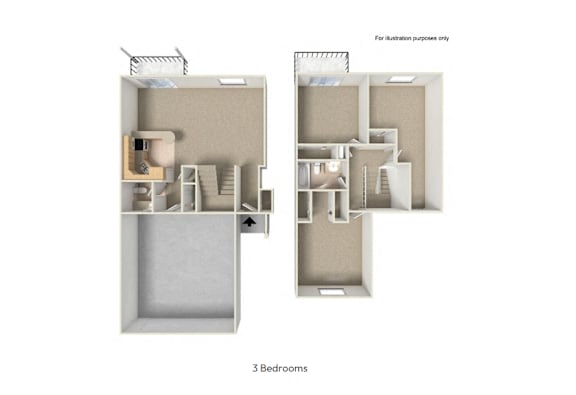
3 Bed 1.5 Bath Grove Townhome
-
3 Bed
-
1.5 Bath
-
1,800 Sq. Ft.

Starting at
$2,064.00
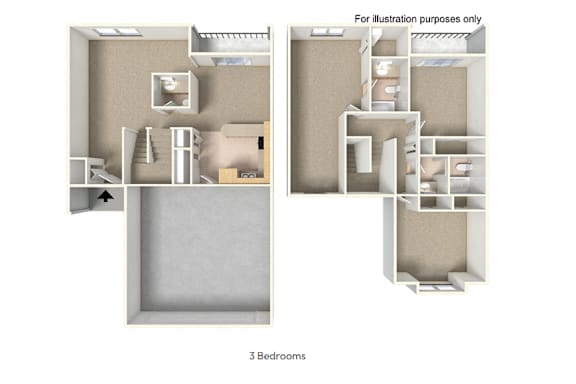
3 Bed 2 Bath Woods Townhome
-
3 Bed
-
2 Bath
-
1,369 Sq. Ft.
Starting at
$2,025.00
3 Bed 1.5 Bath Woods Townhome (C4)
-
3 Bed
-
1.5 Bath
-
1,569 Sq. Ft.

Starting at
$2,025.00
3 Bed 2.5 Bath Woods Townhome
-
3 Bed
-
2.5 Bath
-
1,569 Sq. Ft.

Starting at
$2,234.00
BLDG 1811 1 Bed 1 Bath
-
1 Bed
-
1 Bath
-
708 Sq. Ft.
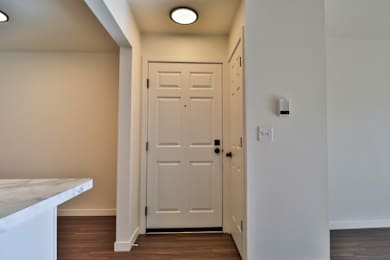
Starting at
$1,440.00
BLDG 1811 2 Bed 2 Bath
-
2 Bed
-
2 Bath
-
988 Sq. Ft.

BLDG 1811 2 Bed 2 Bath LG
-
2 Bed
-
2 Bath
-
1,081 Sq. Ft.





Map View
